
Just Listed
Address
1418 Summerfield Drive, Jefferson City, MO
Price
$ 525,000
Property Attributes
- MLS#10074081
- TypeSingle Family
- Listing Status Active
- CountyCOLE
- CityJefferson City
- Area3 - West of Hwy 54 and S of Missouri River
- NeighborhoodSummerfield Estates
- Zip65109
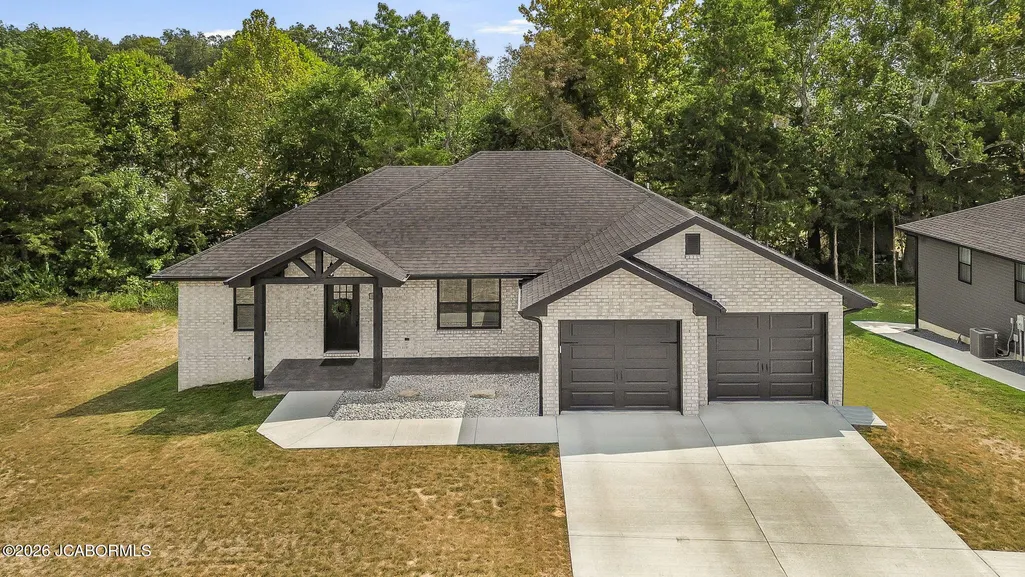
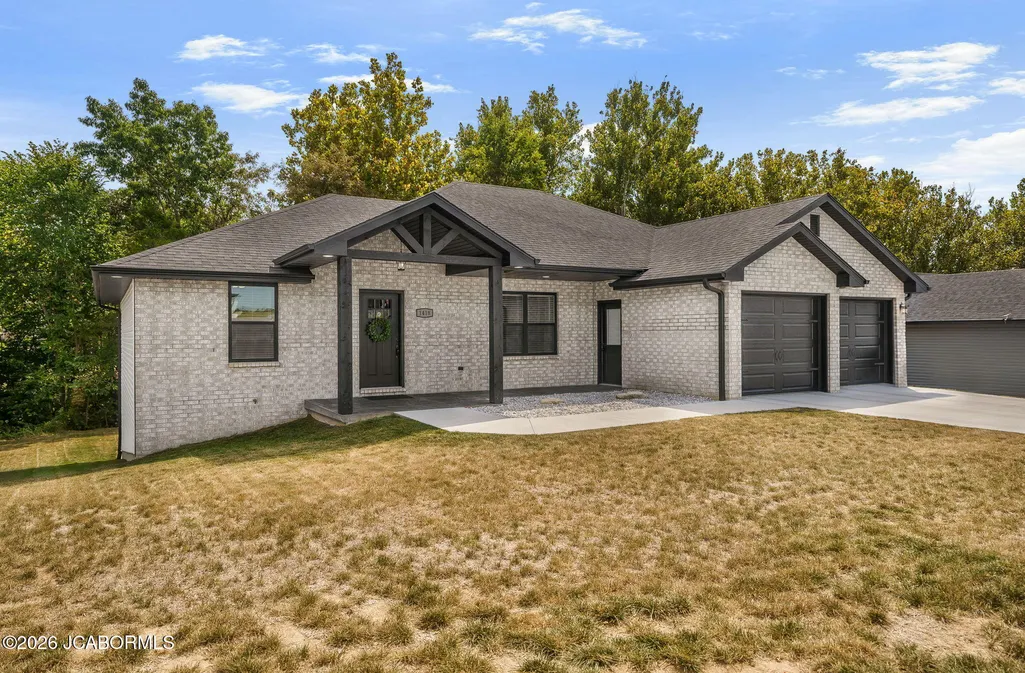
- StyleOne Level,Ranch
- Year Built2025
- Taxes$ 159
- Price$ 525,000
- Bedrooms5
- Full Bathrooms3
- Half Bathrooms0
- Sqr Footage3196
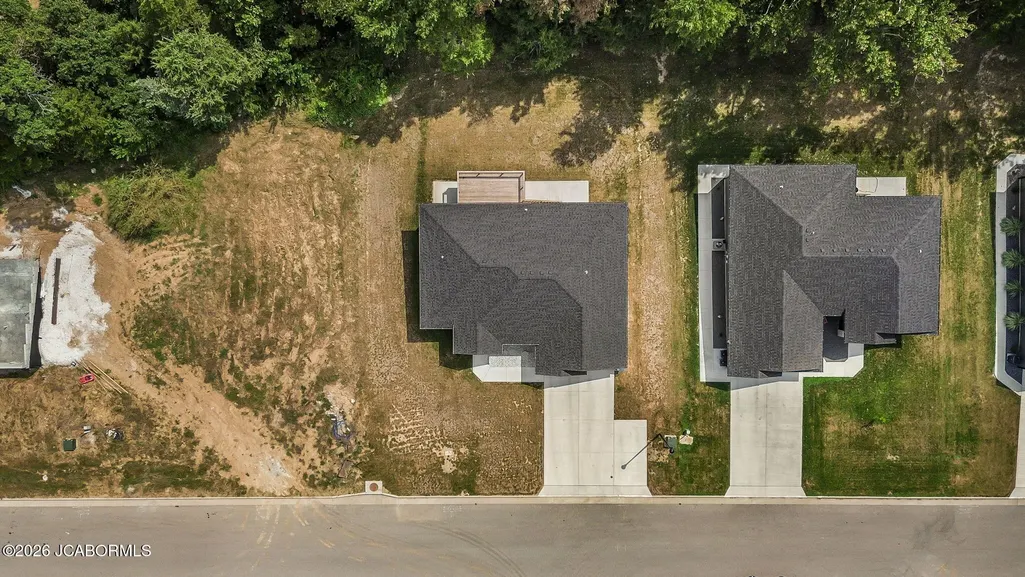
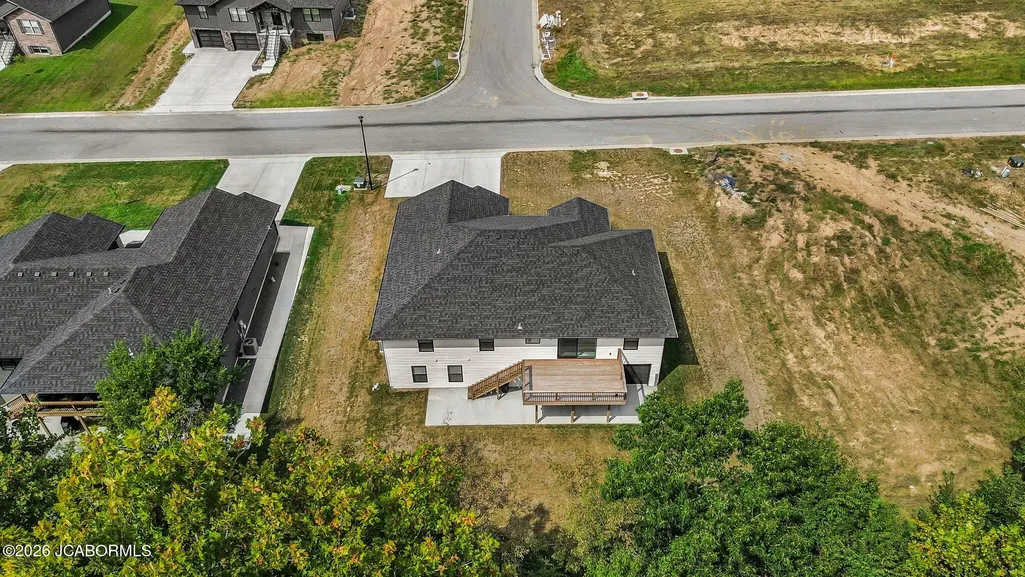
- Lot Size0.29 Acres
Data Source:
Jefferson City Area MLS (JCABOR)
Property Description
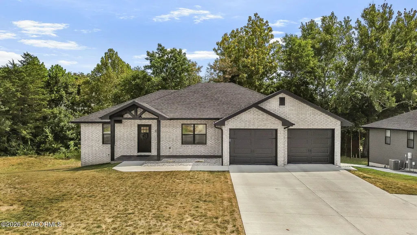
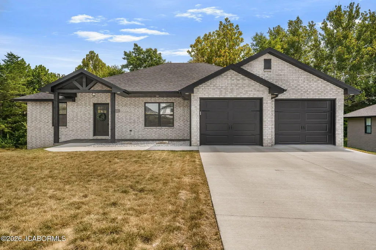
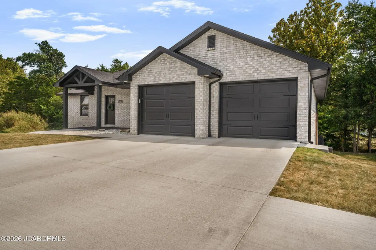
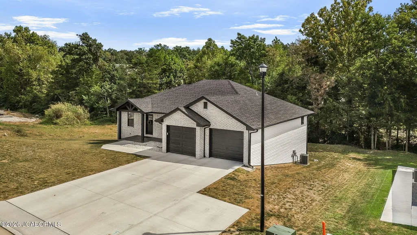
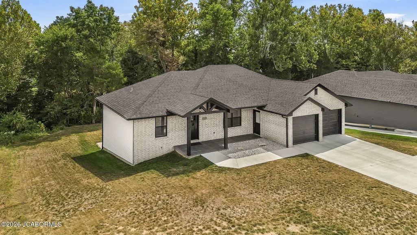
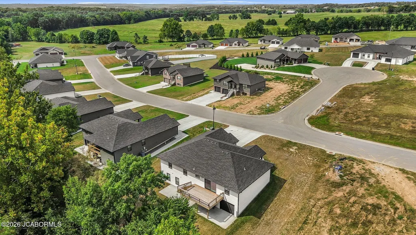
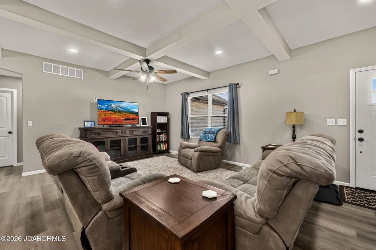
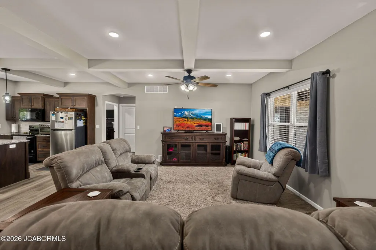
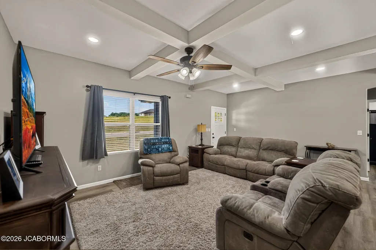
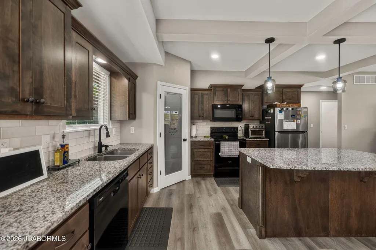
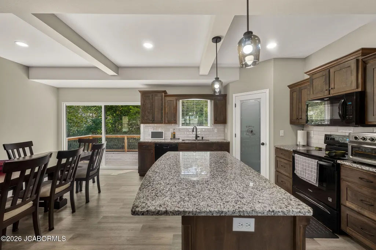
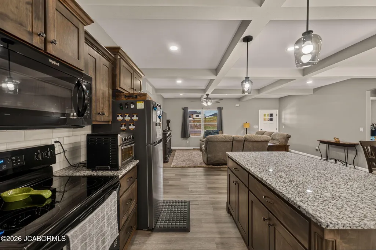
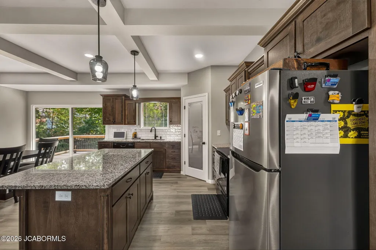
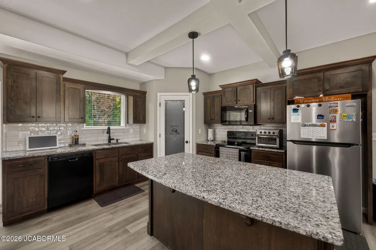
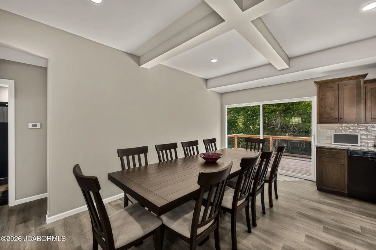
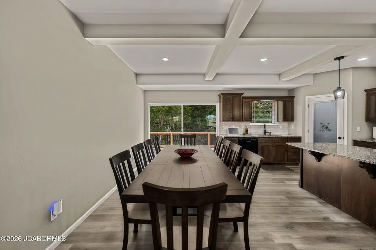
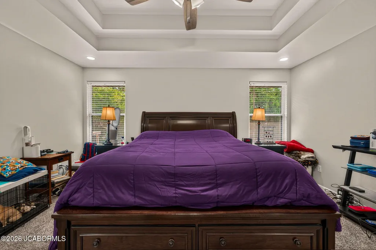
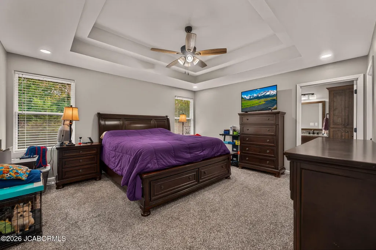
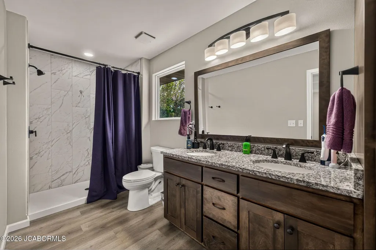
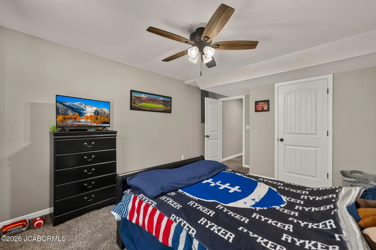
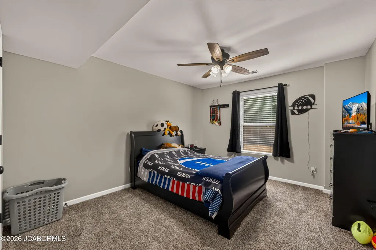
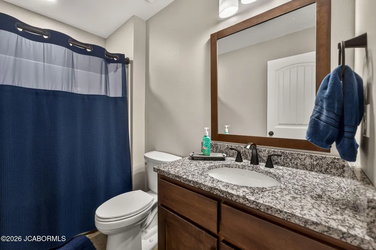
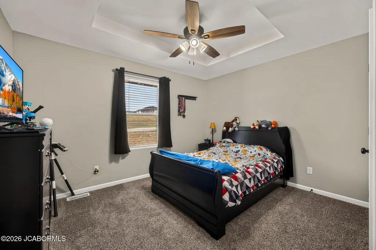
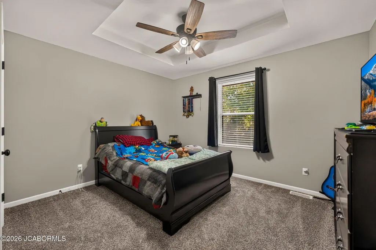
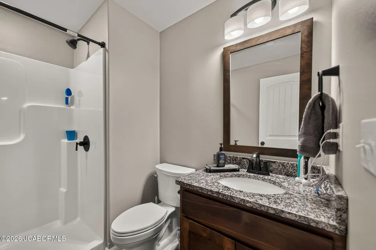
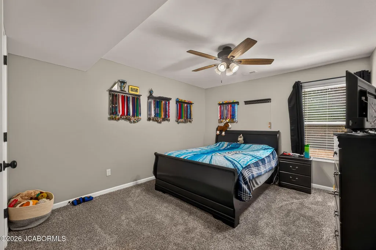
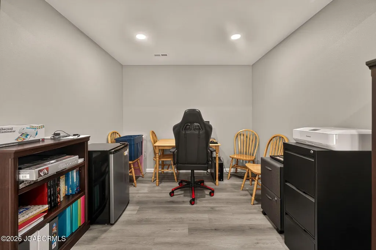
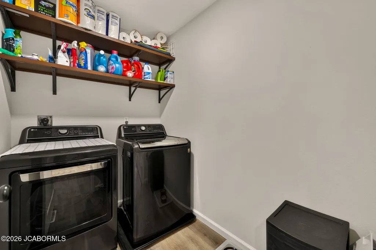
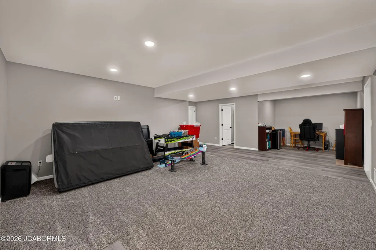
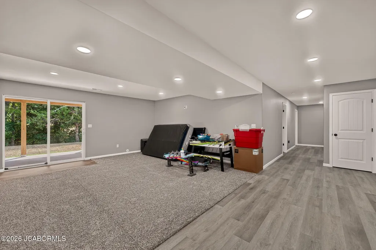
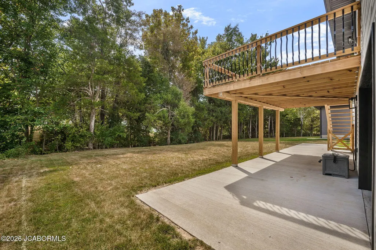
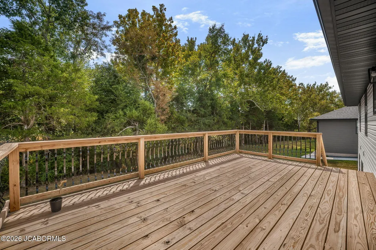
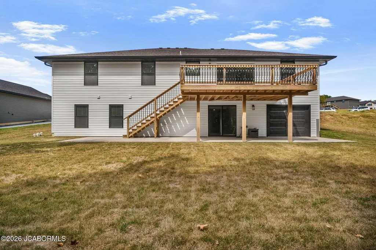
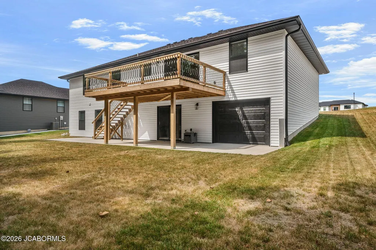
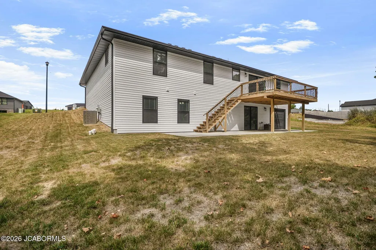
Why build when you can skip the headaches and enjoy the convenience of a nearly new home that's already complete? Just one year old, this spacious 5-bedroom, 3-full-bath home offers a fantastic split-bedroom floor plan, an open layout, and plenty of room to spread out. The main level welcomes you with a large living room featuring beautiful decorative ceilings and an open design that flows into the kitchen with an island, pantry, and plenty of space for gathering. Three bedrooms are located on the main level, including a spacious primary suite with a walk-in closet and private bath featuring double sinks and a walk-in shower.The finished lower level adds even more living space with a large family room, two additional bedrooms, and a full bath--giving you five bedrooms and three full baths in all. There's plenty of flexibility for guests, a home office, hobbies, or a growing household.Parking and storage are another big bonus! Enjoy a two-car main-level garage with an additional parking pad outside, PLUS a large lower-level garage space offering even more room for vehicles, toys, lawn equipment, or a workshop. Outside, the nice level backyard is ready to enjoy. Get the look and feel of new construction without all the decisions, delays, and headaches of building. This one is ready for you to move in and enjoy!
| Elementary School | Middle School | High School |
|---|---|---|
| Pioneer Trail Elementary School | Thomas Jefferson Middle School | Capital City High School |
| Price History | |
|---|---|
| 9/11/2026 | Listed $525,000 |
General Features
| Heating | Electric,Forced Air |
|---|---|
| Cooling | Central Air |
| Possession | Close of Escrow |
| Appliances | Dishwasher,Disposal,Microwave,Range,Refrigerator,Water Softener Owned |
| Garage | Basement,Main |
| Restrictions | Yes |
| Full Baths | 3 |
| Year Built | 2025 |
| Subdivision | Summerfield Estates |
| Style | One Level,Ranch |
| County | Cole |
| Rooms | Bedroom 2,Bedroom 3,Bedroom 4,Bedroom 5,Family Room,Kitchen,Laundry,Living Room,Primary Bathroom,Primary Bedroom |
| Property Type | A |
| Parcel Number | 0906130002001125 |
| Transaction Type | Sale |
| Tax Year | 2025 |
| Property SubType | Single Family Residence |
| Misc Features | Pantry,Primary Bath,Specialty Ceiling(s),Split Bedroom Plan,Walk-In Closet(s) |
| Directions | Take S Country Club,Right on Old Lohman Road,2 exit to Old Lohman road through round about. Left on Summerfield Drive,house on the left. |
| City | Jefferson City |
| Taxes | 159.09 |
| Middle School | Thomas Jefferson |
| Geo Lat | 38.565025 |
| Geo Lon | -92.303396 |
| Picture Timestamp | 2026-09-11T10:06:26.000 |
Interior Features
| Fireplace | No |
|---|---|
| Total Bedrooms | 5 |
| Fireplace Features | None |
| Above Grade SqFt | 1696.00 |
| Basement Access | Walk-Out Access |
| Basement Details | Full |
| SqFt Source | County Records |
| Total Bathrooms | 3.00 |
| Rooms: Bedroom 2 Level | Main |
| Rooms: Bedroom 3 Level | Main |
| Rooms: Bedroom 4 Level | Lower |
| Rooms: Family Room Level | Lower |
| Rooms: Kitchen Level | Main |
| Rooms: Living Room Level | Main |
| # Bedrooms by Floor: # of Bedrooms Lower | 2 |
| # Bedrooms by Floor: # of Bedrooms Main | 3 |
| Baths by Floor: # of Lower Full Baths | 1 |
| Baths by Floor: # of Main Full Baths | 2 |
| Finished SqFt Lower | 1500.00 |
| Finished SqFt Main | 1696.00 |
| Finished SqFt Upper | 0.00 |
| Rooms: Bedroom 5 Level | Lower |
Exterior Features
| Exterior | Brick,Vinyl Siding |
|---|---|
| Patio | No |
| Lot Size Source | County Records |
| Deck | Yes |
| MLS Identifier | 20160406134318502195000000 |
| Approx Lot Size | 90 x 130.03 x 90.95 x 143 |
| Approx Acres | 0.29 |
| Garage: # of Basement Garage | 1 |
| Garage: # of Main Garage | 2 |
| Garage: Total Garage | 3 |
Amenities
- Foreclosure
- Views
- Short Sale
- New Construction
- Adult 55+
- Lease To Own
- No HOA Fees
- Furnished
- Primary On Main
- Air Conditioning
- Seller Finance
- Green
- Fixer Upper
- Horse
- Golf
- Fireplace
- Deck
- Garage
- Basement
- Pool
Property vs Single Family Average in 65109
Price
Taxes
Year Built
Visits
 These Properties are provided courtesy of Broker Reciprocity/IDX Lake Of The Ozarks Board of REALTORS® and Bagnell Dam Association of REALTORS® MLS, Inc. Multiple Listing Service. This information is copyrighted by The Lake Of The Ozarks Board of REALTORS® and The Bagnell Dam Association of REALTORS® MLS, Inc. Multiple Listing Service. Information is being provided for consumers' personal, non-commercial use and may not be used for any purpose other than to identify prospective properties
 The territorial jurisdiction of the Jefferson City Area Board of REALTORS®, Inc. includes Cole, Callaway, Moniteau, and Osage Counties. This representation is based in whole or part on data supplied by the Multiple Listing Service of the Jefferson City Area Board of REALTORS®, Inc. Neither the Board nor its MLS guarantees or is any way responsible for its accuracy. Data maintained by the Board or its MLS may not reflect all real estate activity in the market.

 Heart Of Missouri Board Of REALTORS® All information deemed reliable but not guaranteed. All properties are subject to prior sale, change or withdrawal. Neither listing broker(s) or information provider(s) shall be responsible for any typographical errors, misinformation, misprints and shall be held totally harmless. Listing(s) information is provided for consumer's personal, non-commercial use and may not be used for any purpose other than to identify prospective properties consumers may be
